
Livingston Estates
About this home
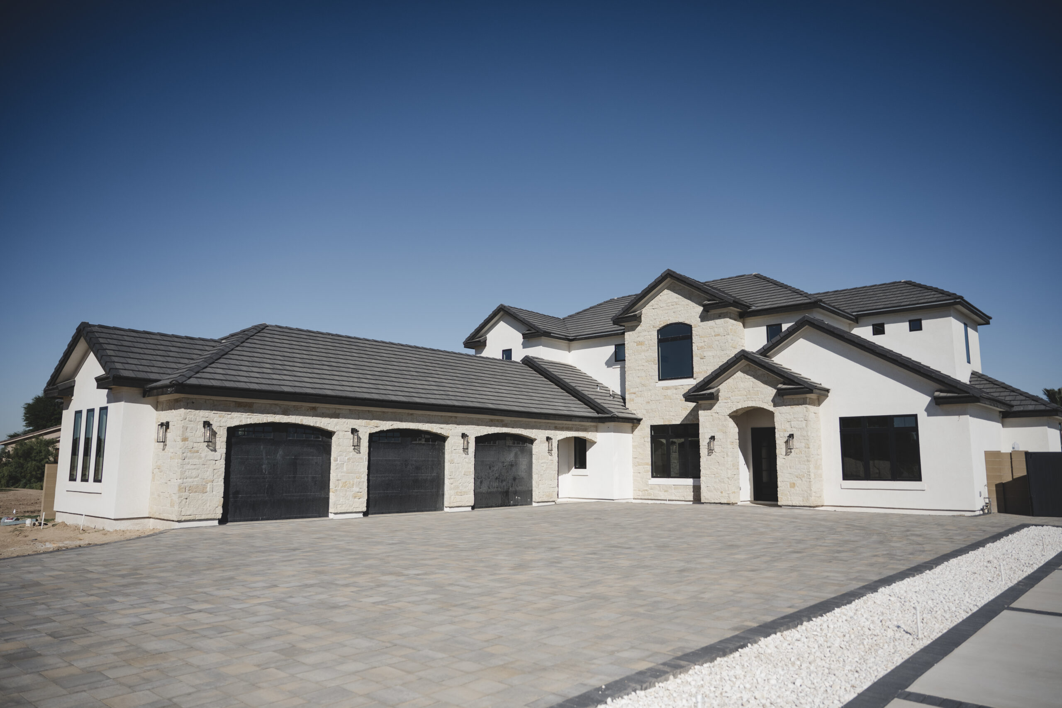
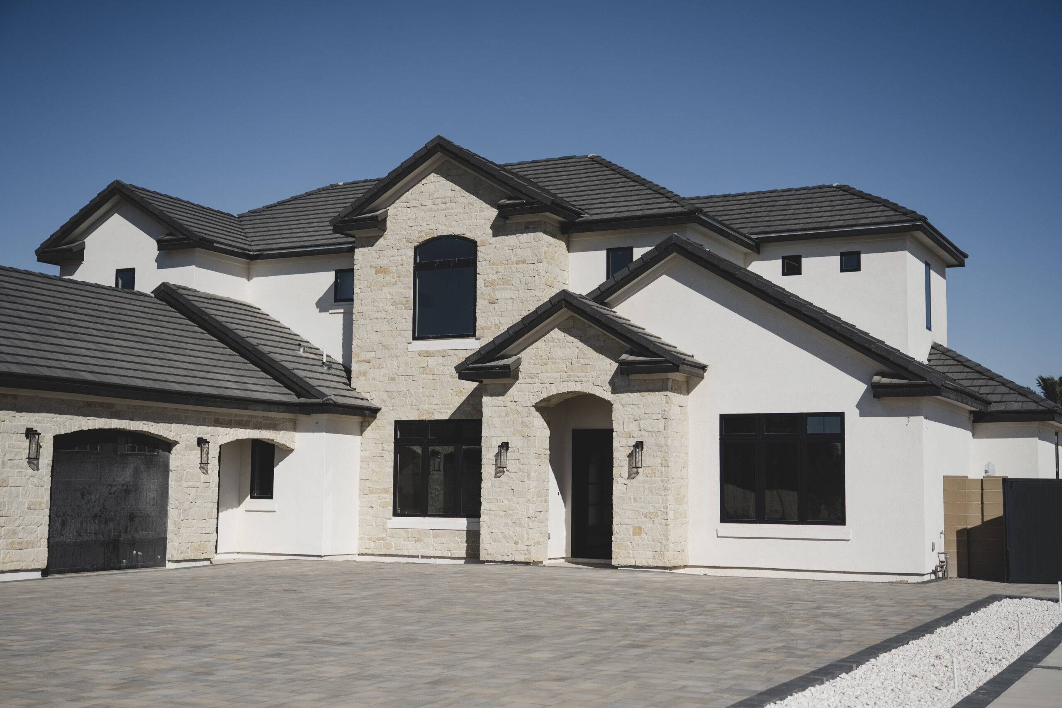
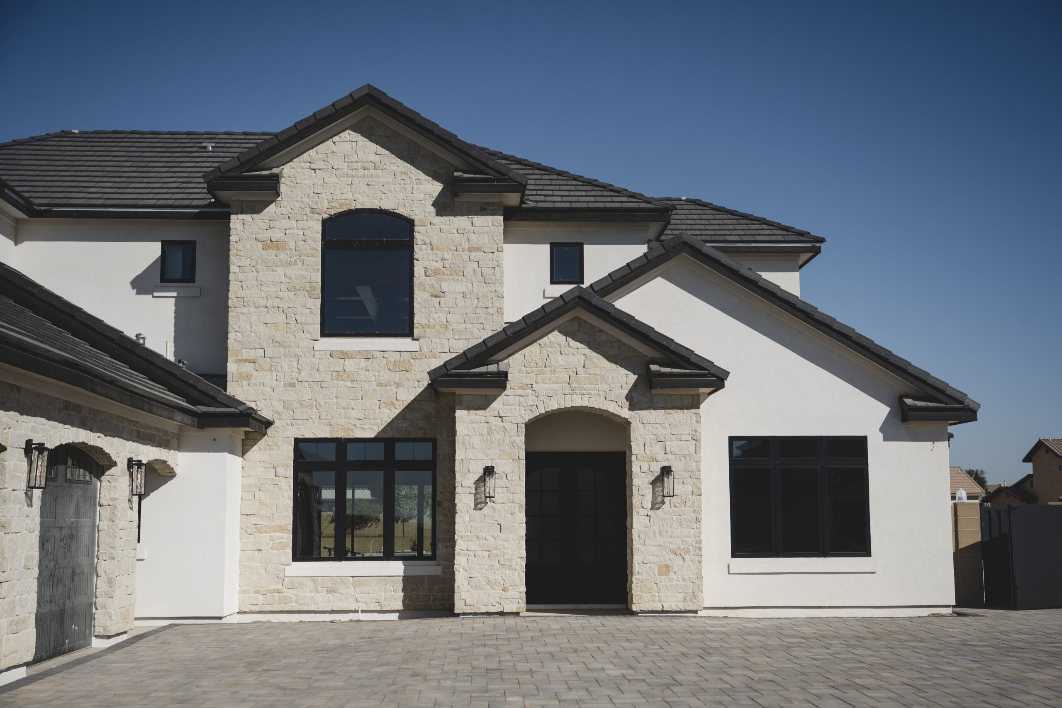
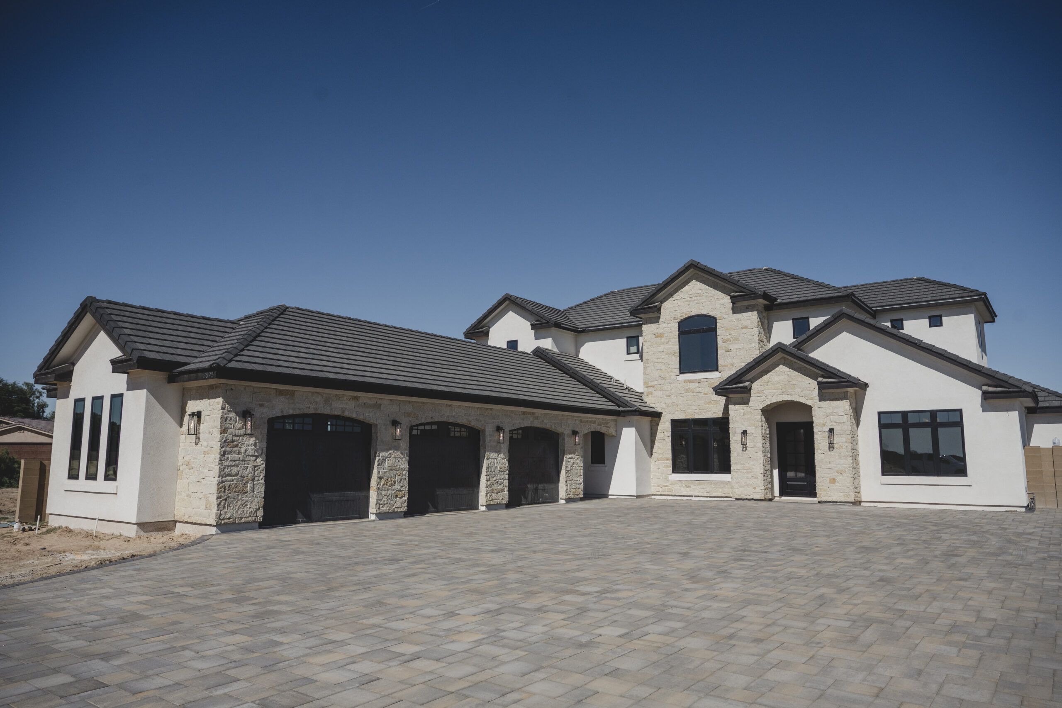
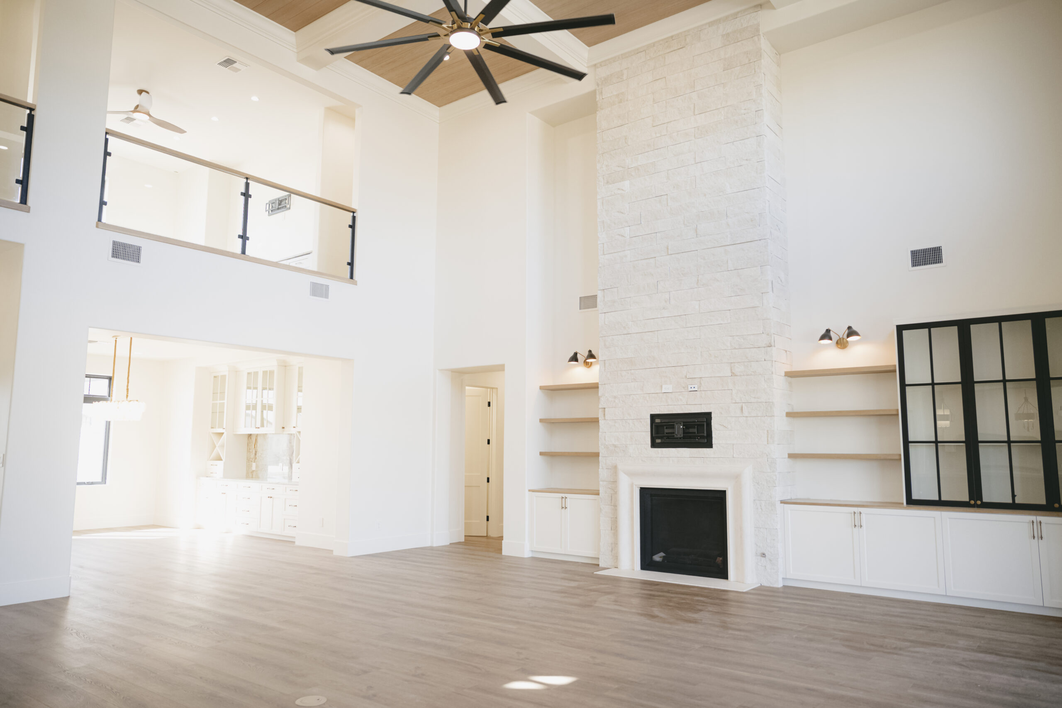
This beautiful two-story home welcomes you with warmth and charm from the moment you step inside. Light-colored walls paired with rich wood flooring create a bright, inviting atmosphere throughout the main living spaces. A stunning custom floating staircase featuring iron and wood construction with sleek glass railings serves as a striking architectural focal point, adding both elegance and contemporary style.
The great room is centered around a floor-to-ceiling stone fireplace with a concrete hearth, flanked by custom built-in cabinetry and floating shelves for a clean, contemporary look.
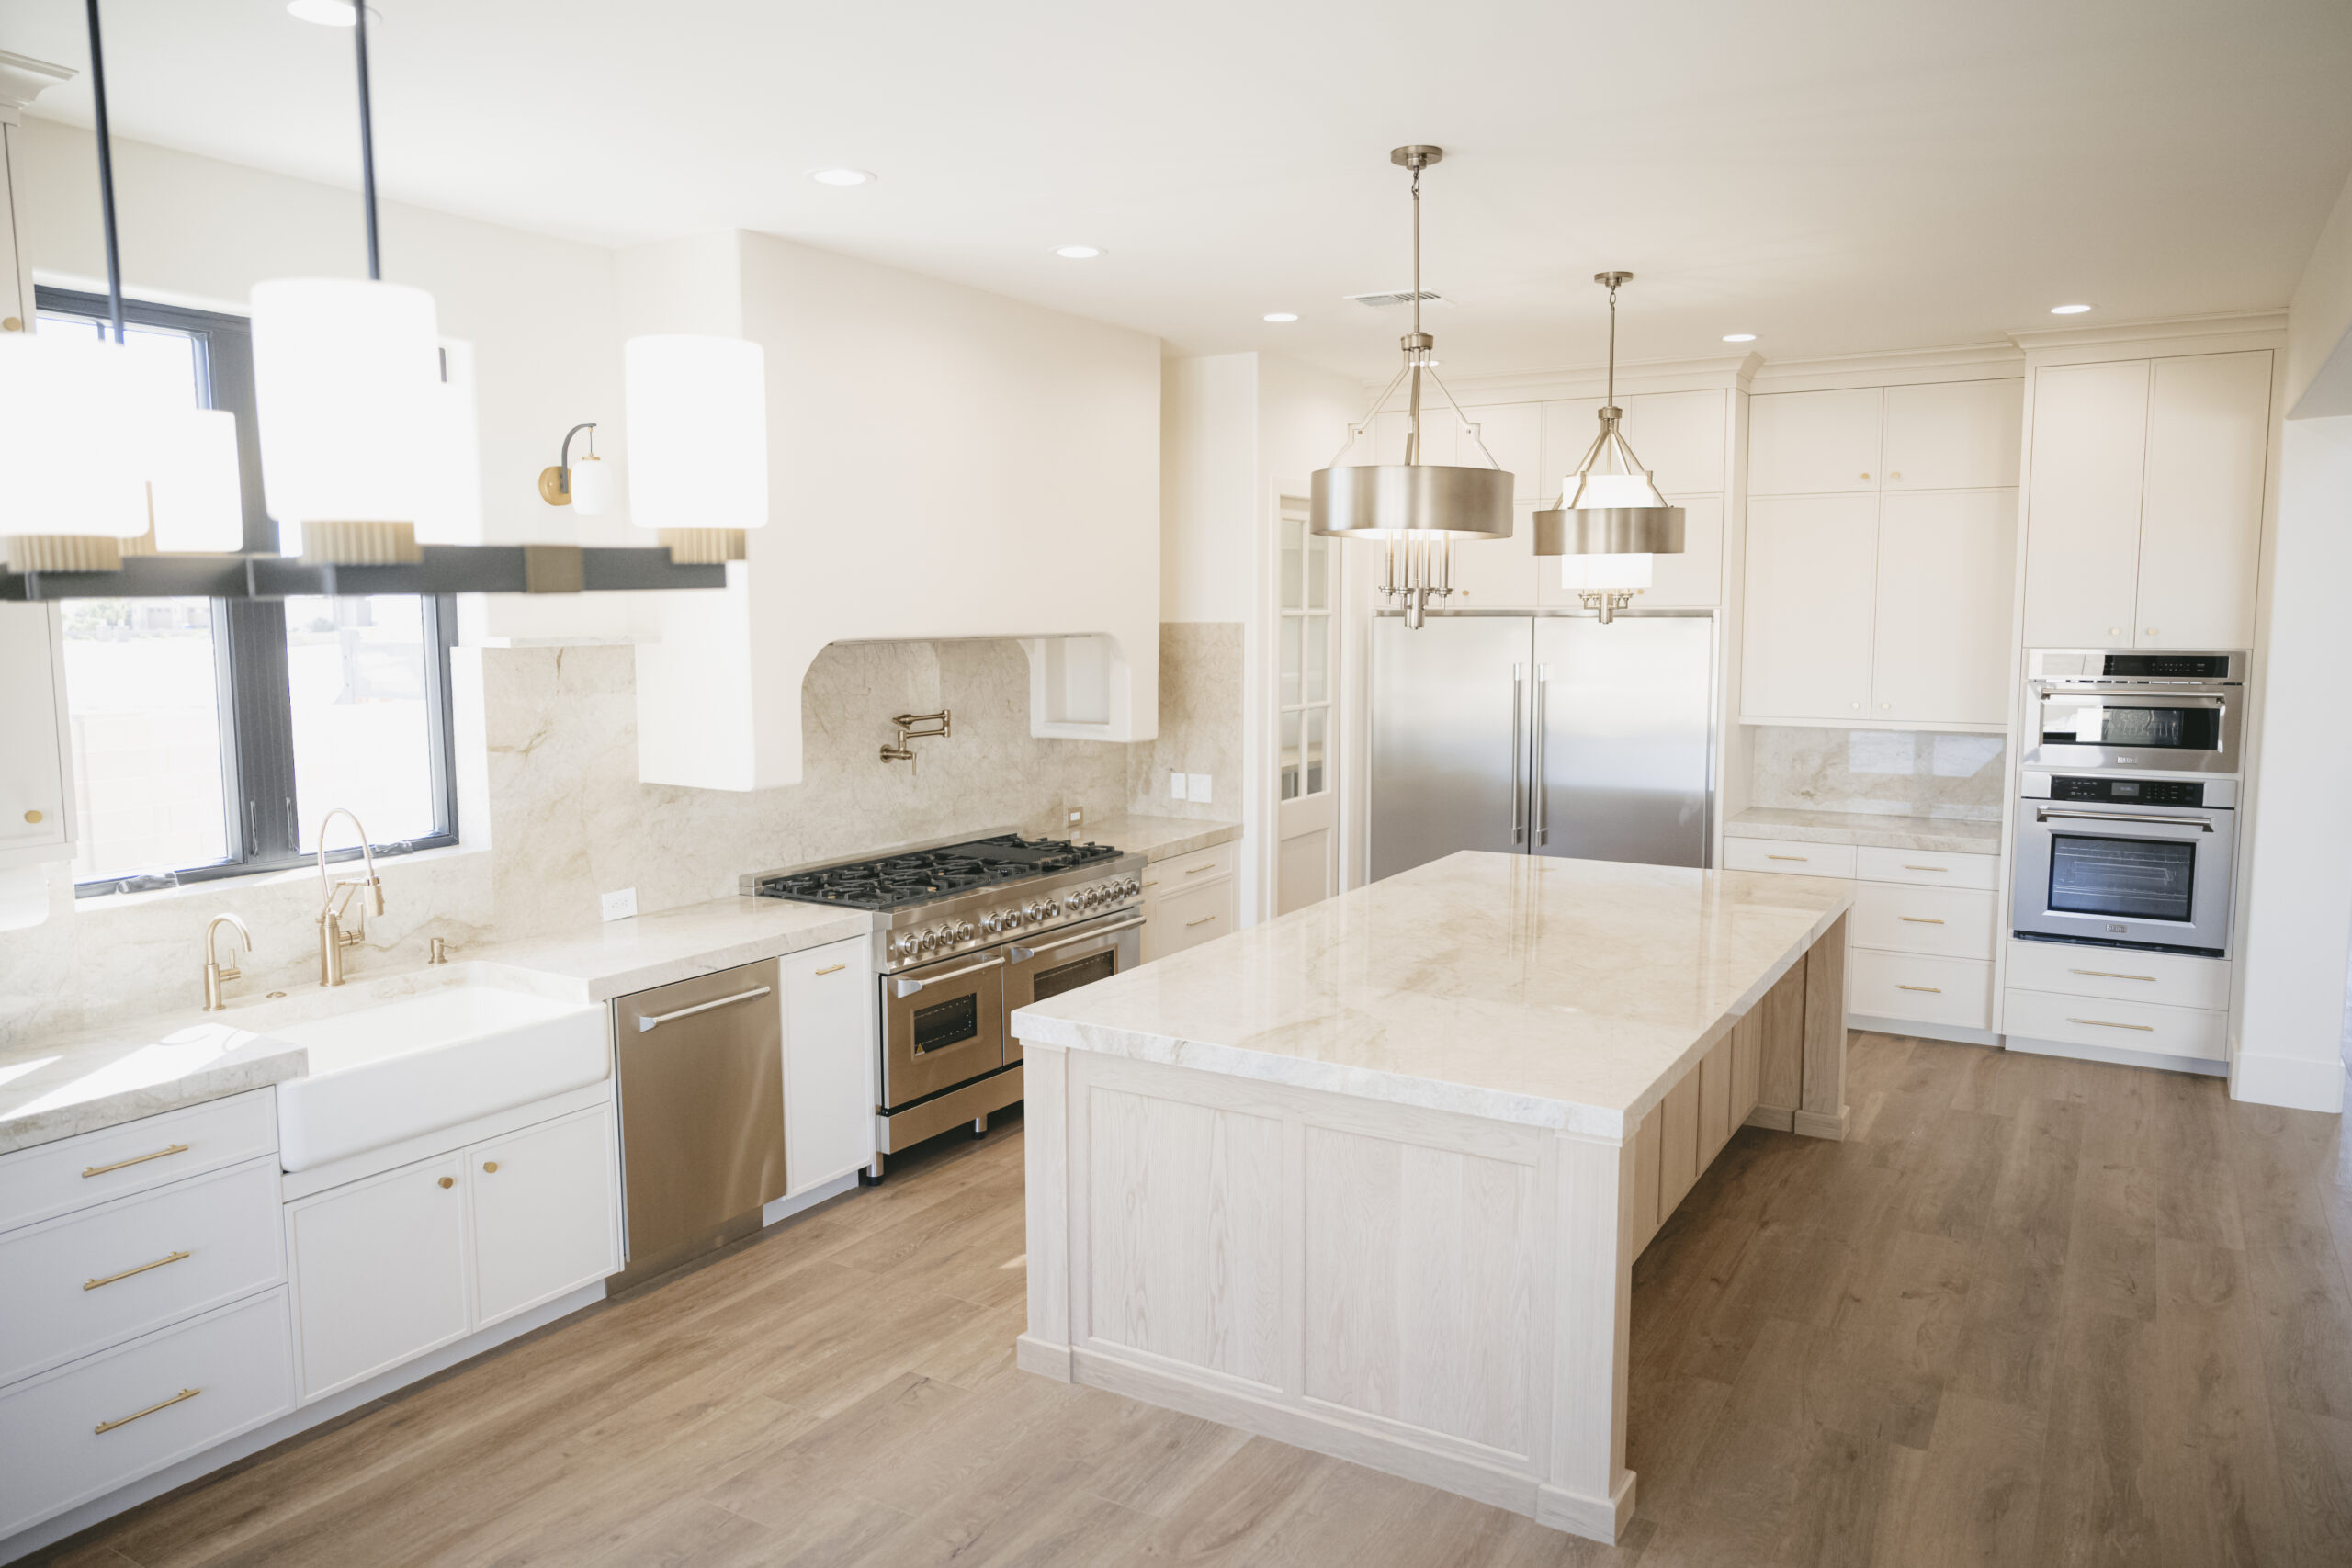
The kitchen is both stylish and functional, featuring two-tone cabinetry, neutral countertops, a quartz backsplash, and elegant gold fixtures that add a touch of luxury. A large center island provides ample workspace and additional storage, making it perfect for entertaining and everyday living. Culinary enthusiasts will appreciate the impressive 60-inch range, complete with a convenient pot filler for added ease and efficiency.
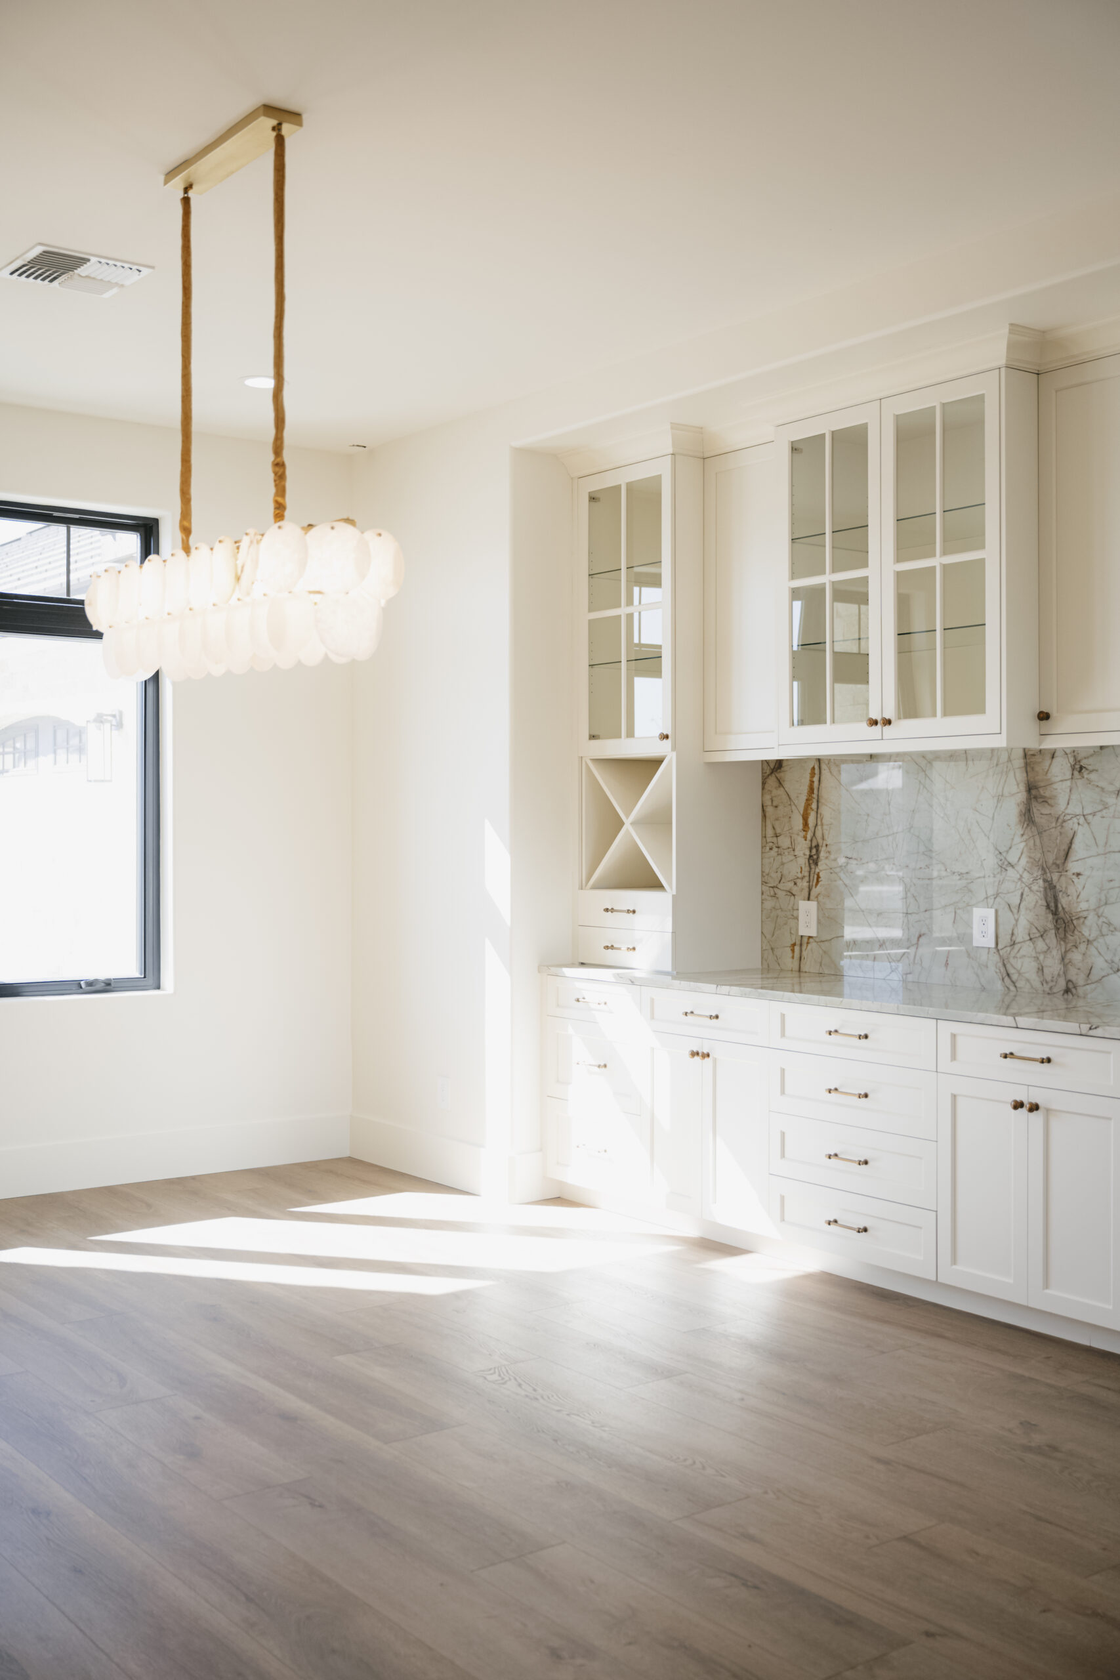
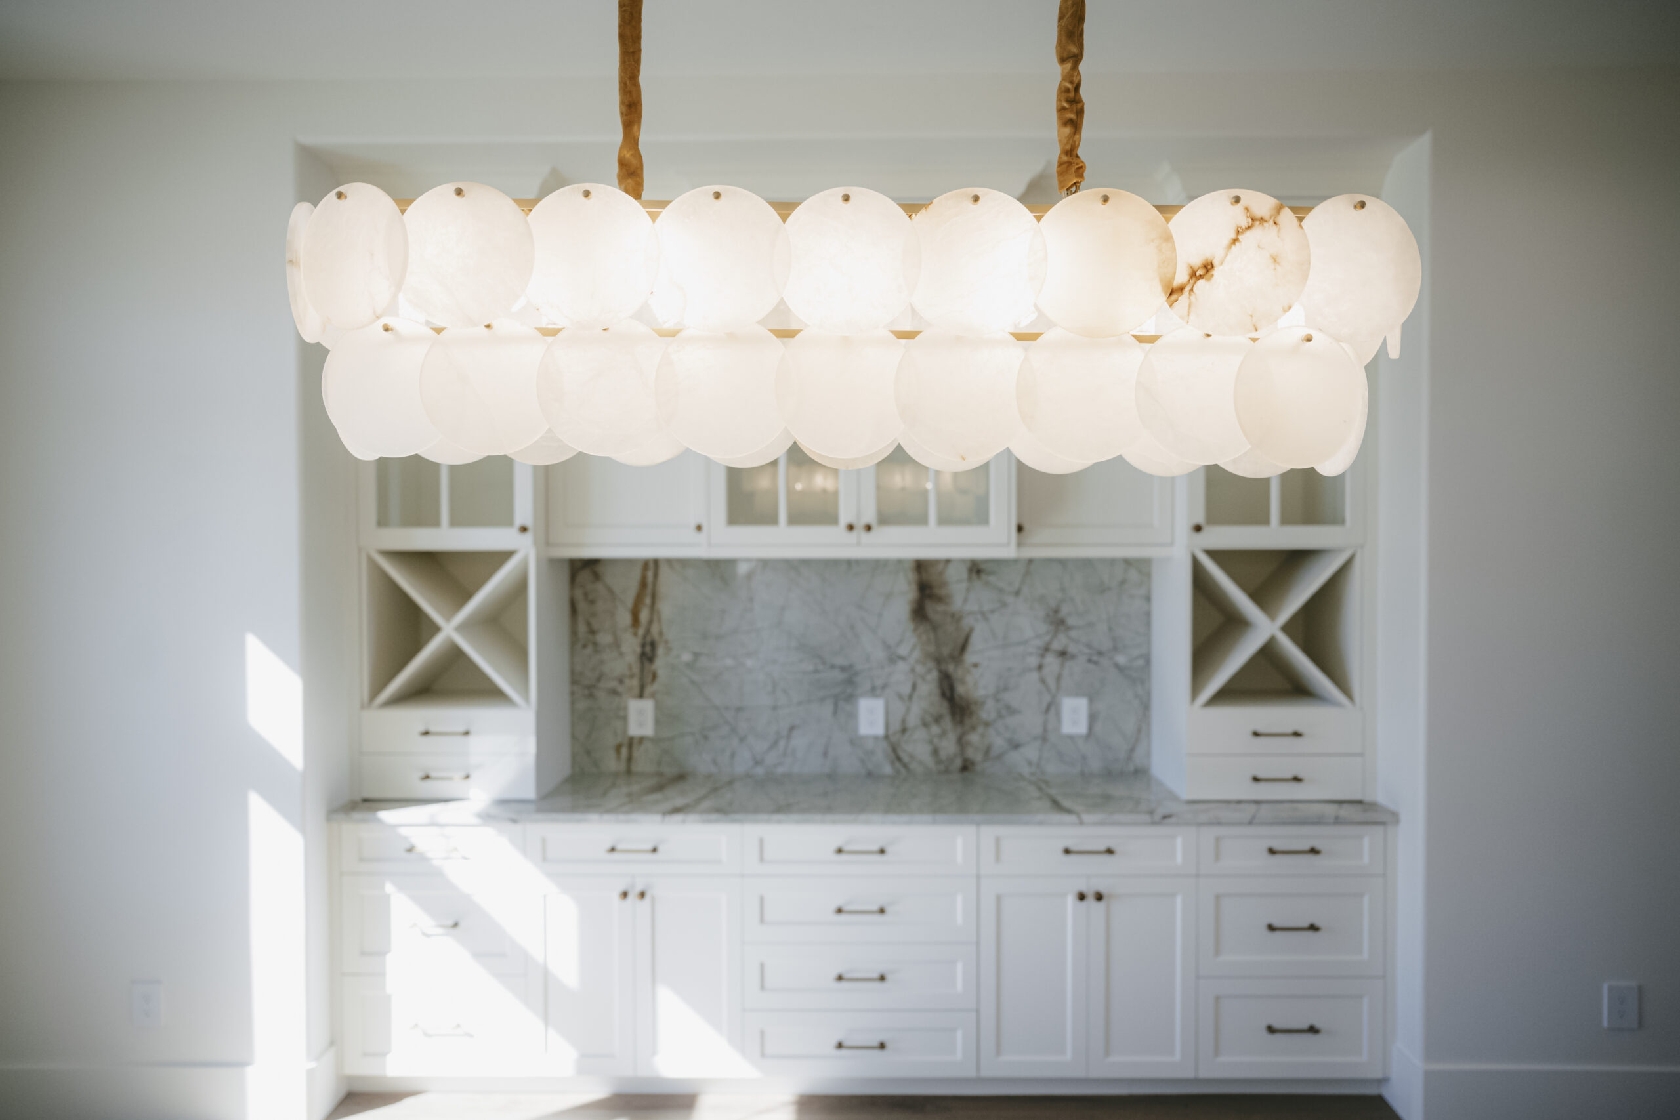
The dining room offers both character and functionality with a beautiful built-in hutch, providing additional storage and display space while enhancing the home’s timeless appeal. Together, these thoughtfully designed features create a warm and inviting setting ideal for gathering with family and friends.
- 3 Bedrooms
- 2 Bathrooms
- Office
Click Below To View Home Features
Home Features
- Open floor plan
- 12’ ceilings and 10’ ceilings
- Tray ceilings in the main living area and master bedroom
- Wood engineered floors in living room, dining and kitchen
- Upgraded tile and carpet
- Knotty alder raised panel 54″ cabinets in kitchen
Project Updates
Date Updated: 10/14/2025
Questions or Comments?
Send Us A Message
Or
Call 928-726-2313
Contact
e: info@yumacustomhomes.com
p: 928-726-2313
f: 928-726-2353
a: 2969 S. Kish Ave, Ste. A Yuma, AZ 85365

Yuma, AZ Custom Home Builder Serving Yuma & Surrounding Areas
Connect


©2019 Santa Fe Haciendas Construction | Privacy Policy | Site Design: Launched Creative